Gallery House – New Home in Nedlands


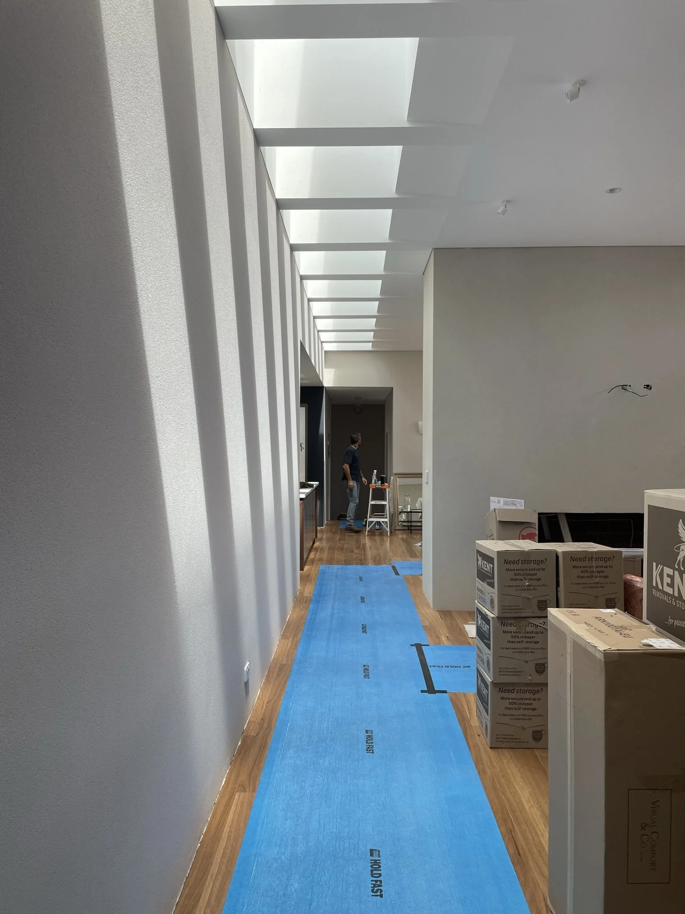
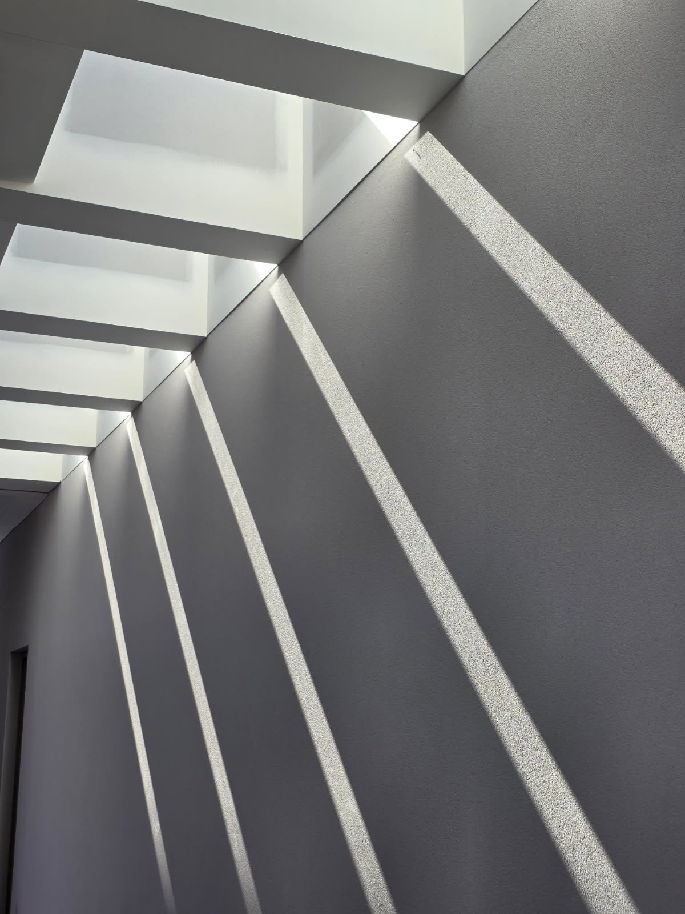
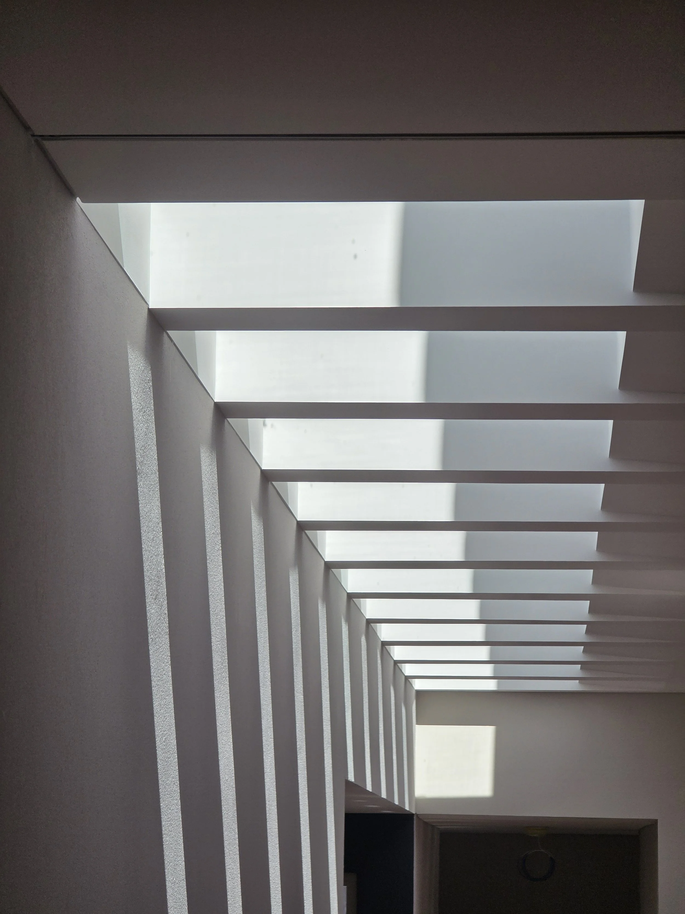
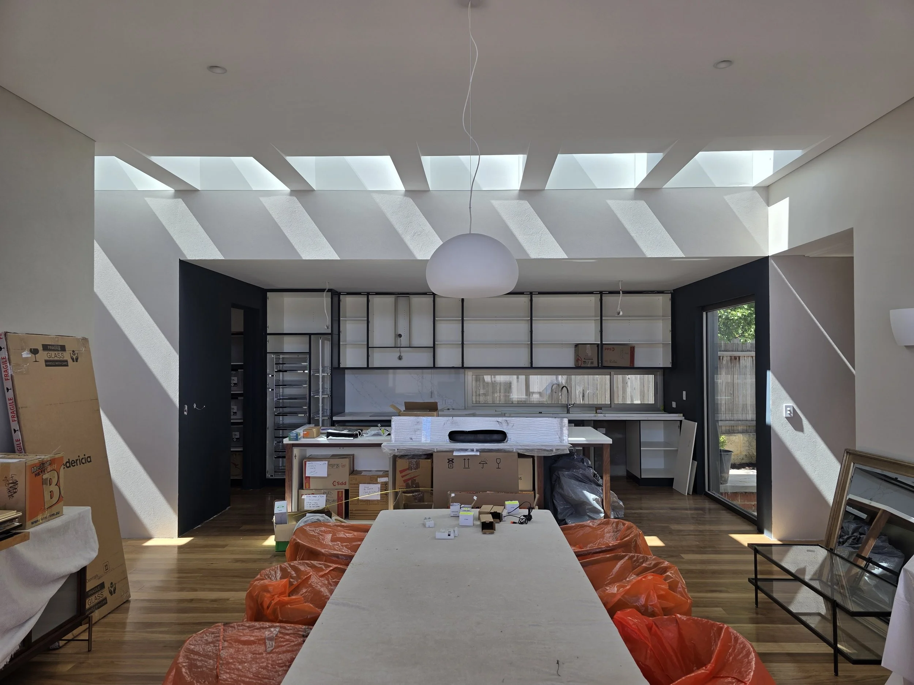
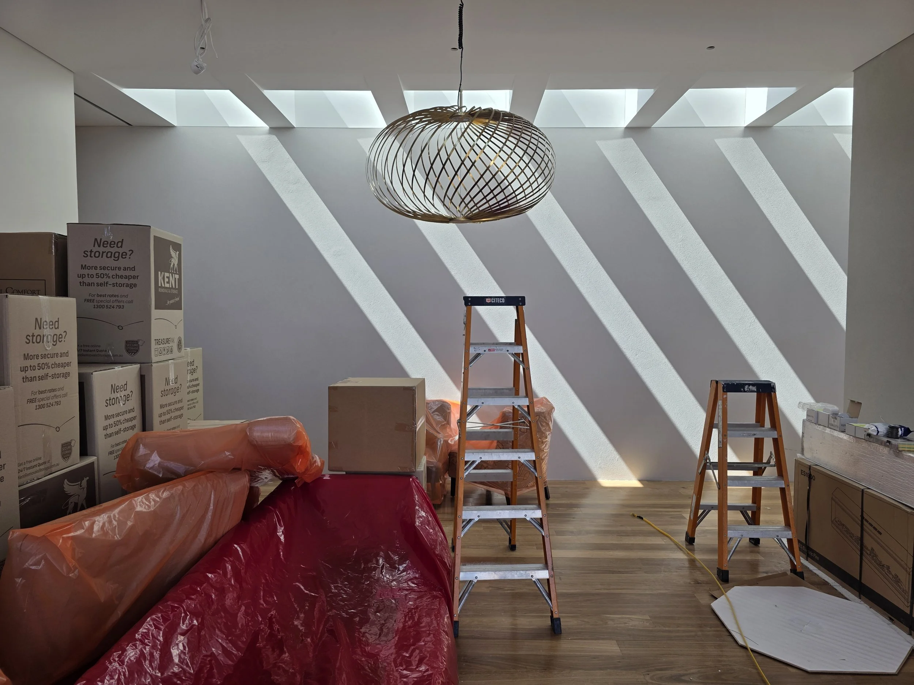
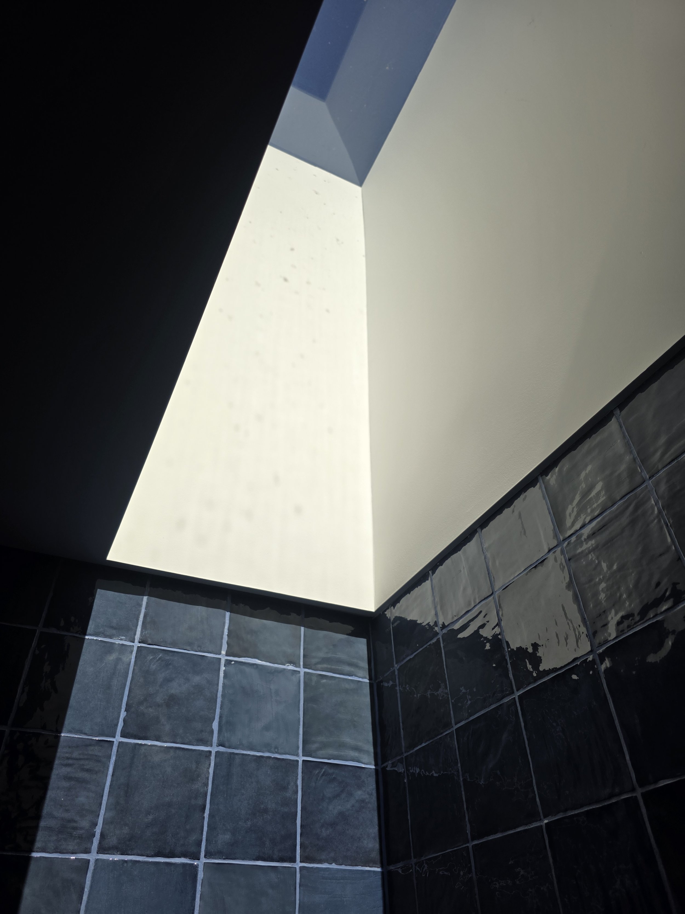
A custom-designed skylight floods the double-height gallery wall with natural light, creating the perfect backdrop for the owners' art collection. More than simply a circulation space, the gallery is the heart of the home, connecting the living spaces while providing moments of pause to appreciate the changing quality of light throughout the day.
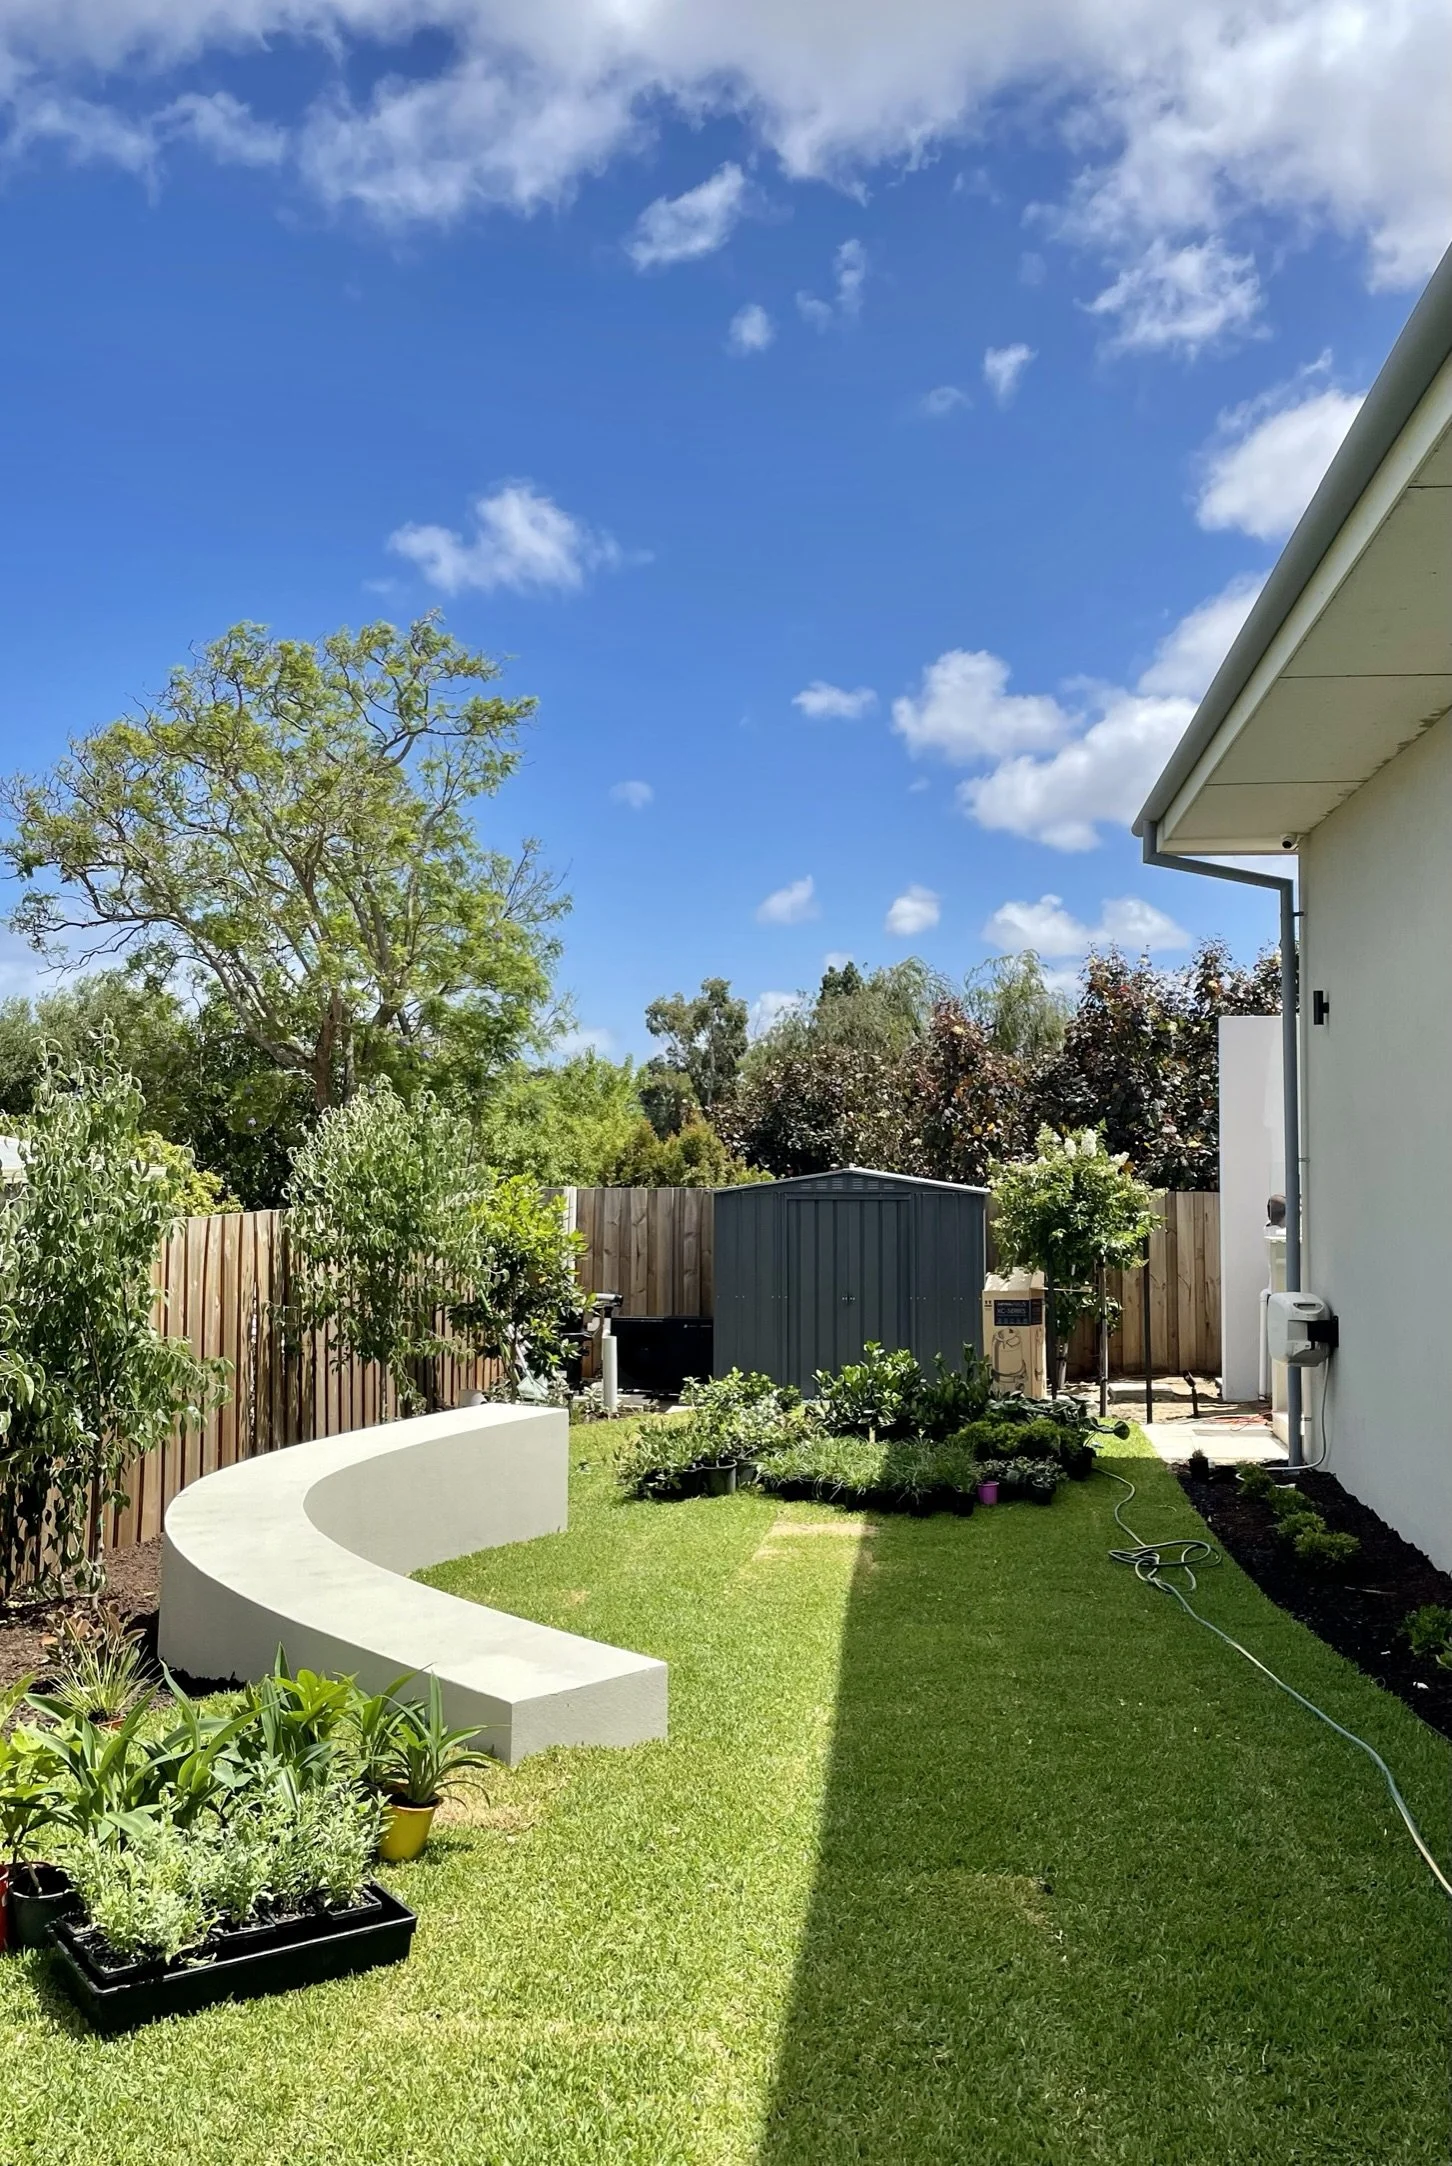
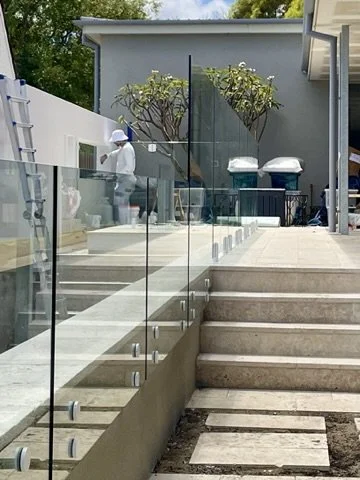
Designed for a sloping site, the home steps naturally with the existing topography, creating a series of interconnected spaces that transition from the more public areas at the front of the home to increasingly private family spaces beyond. Working with the land, rather than against it, minimised the need for earthworks while allowing each space to enjoy its own distinct character and outlook.
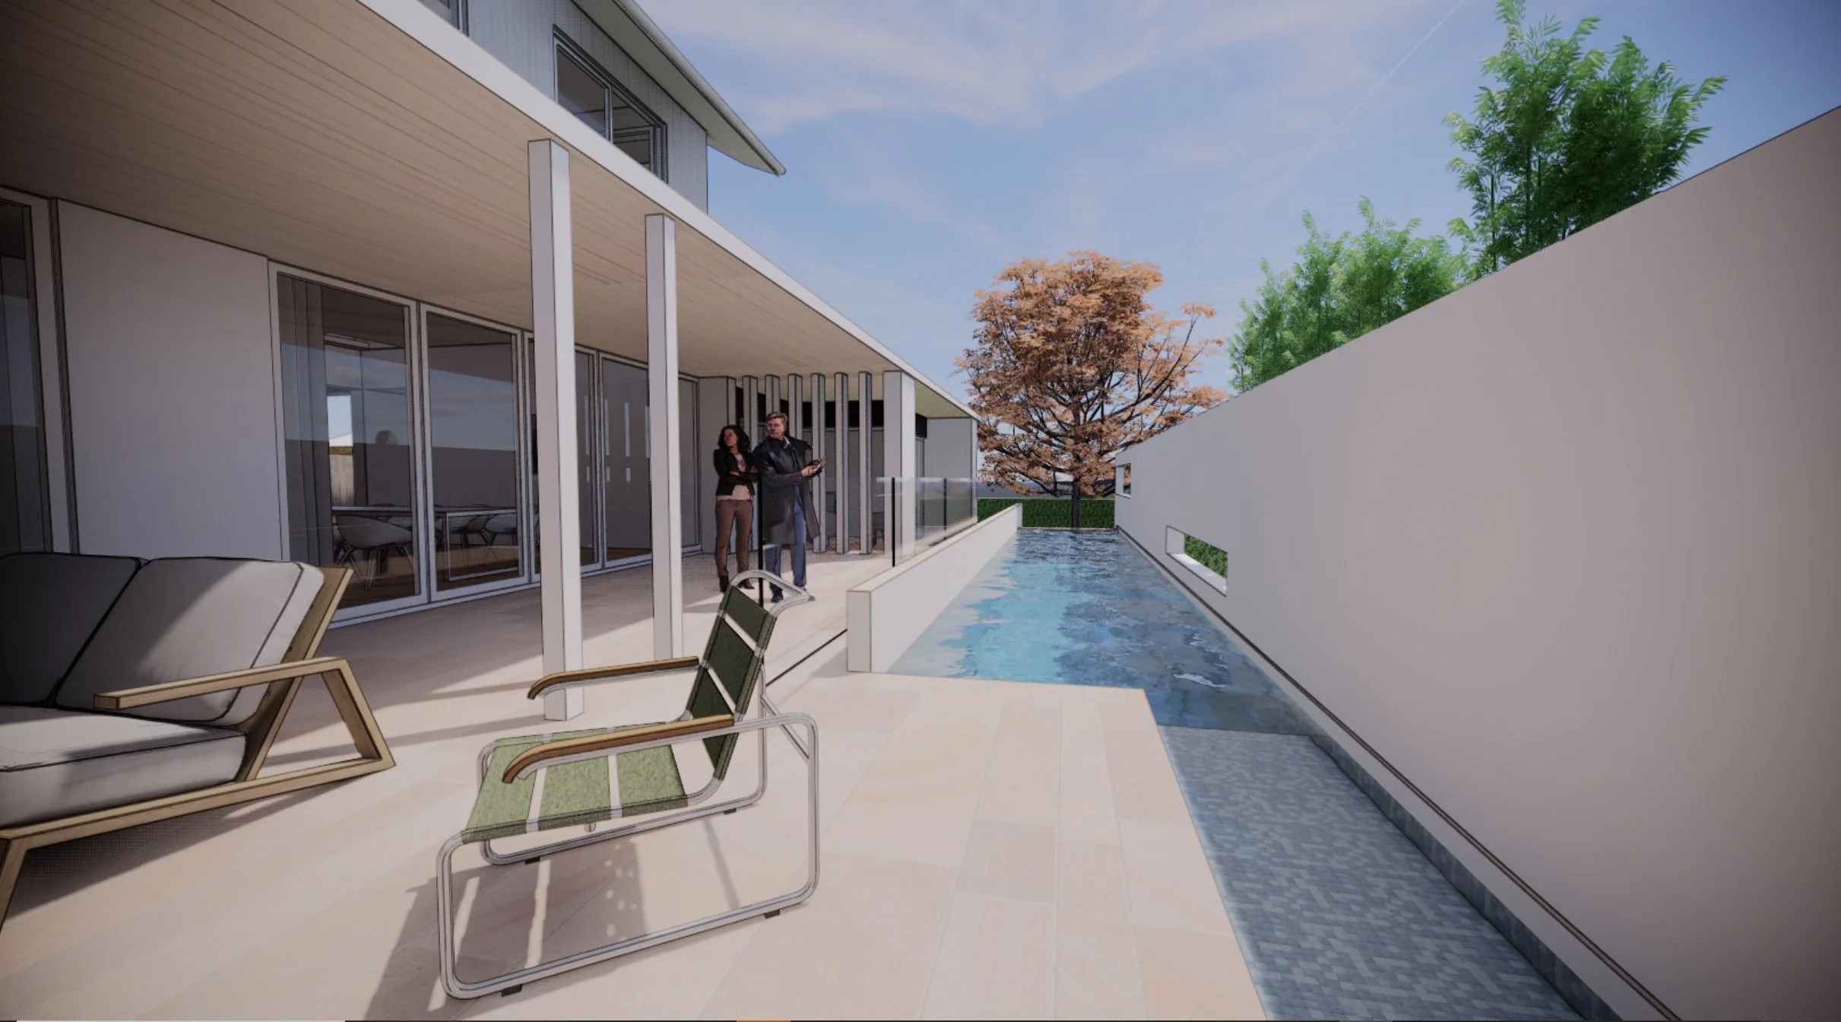
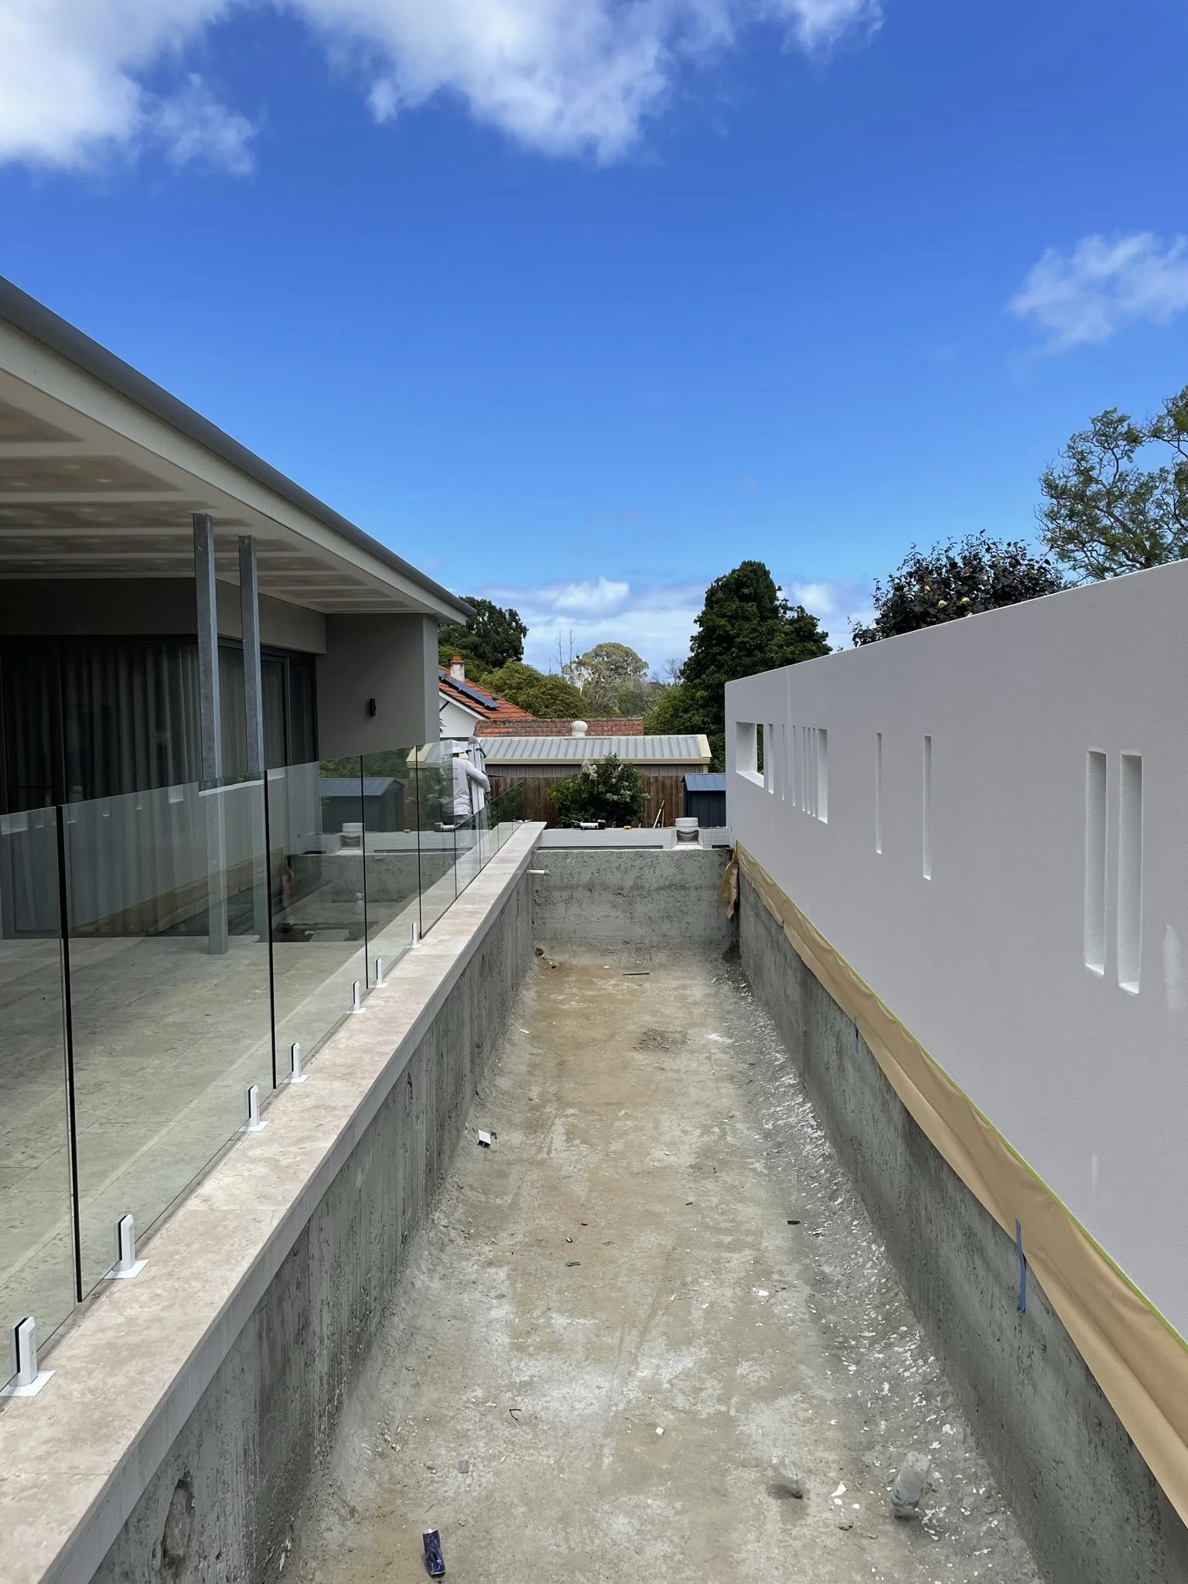
A private north-facing courtyard, reminiscent of the walled gardens of old, provides a secluded inner sanctuary. Overlooked by the principal living spaces and master suite, the courtyard is anchored by a concrete lap pool that reflects light onto the surrounding walls, creating an ever-changing play of ripples throughout the day. Orientated against the natural slope, the pool establishes a dramatic drop-off edge to the rear garden.
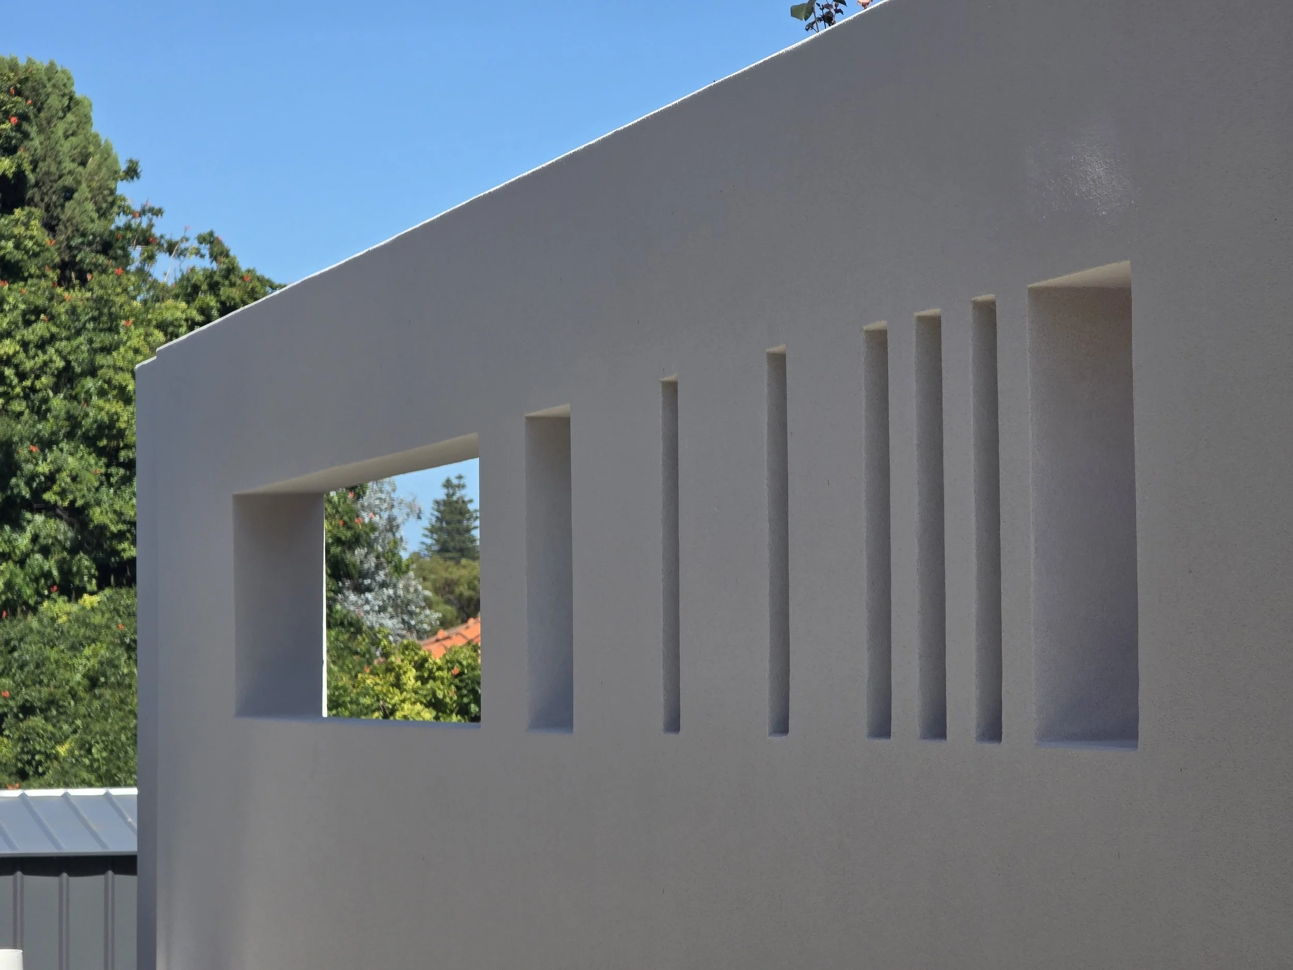
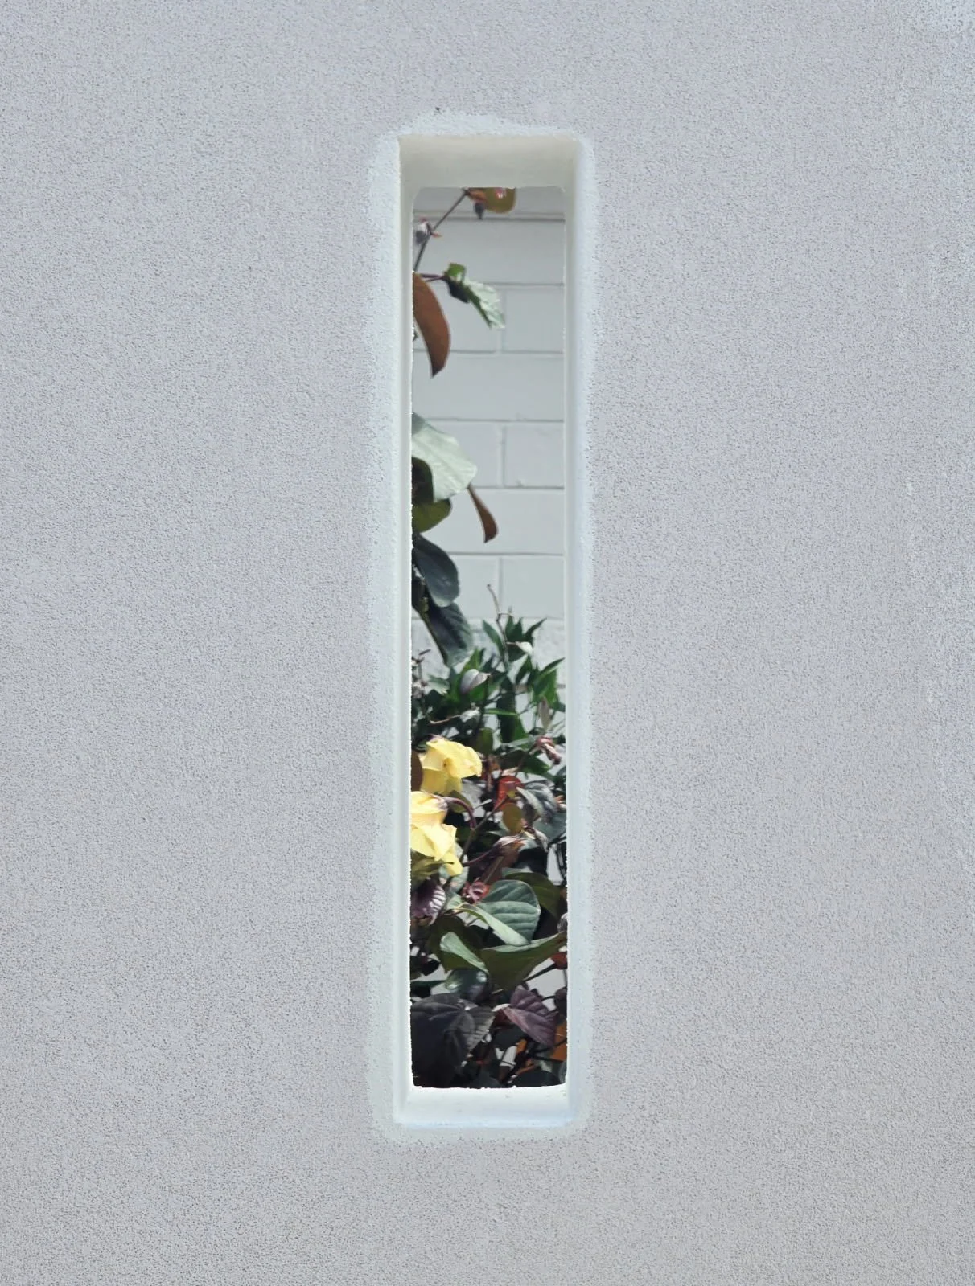
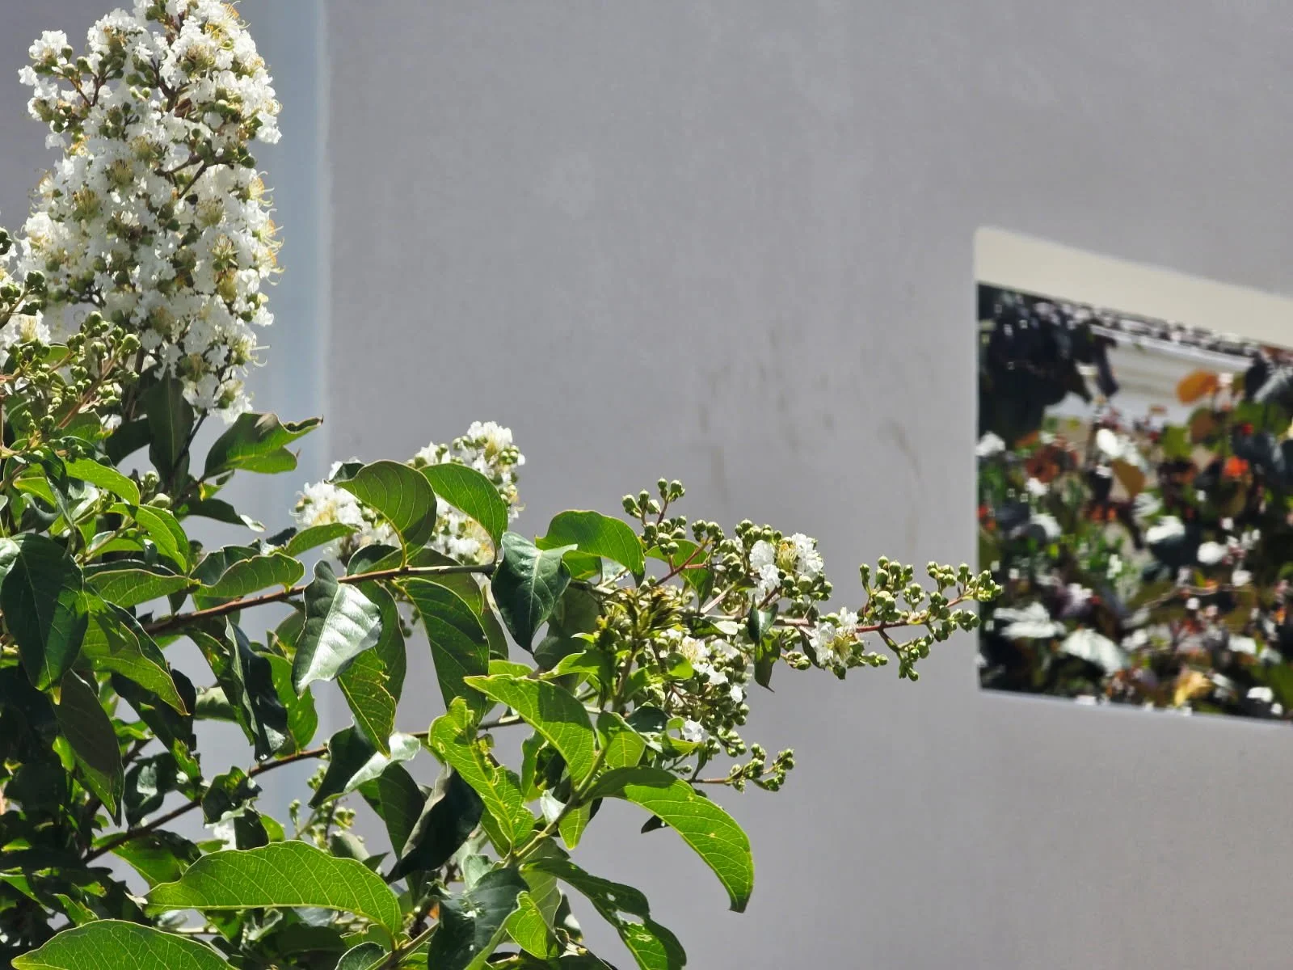
Carefully considered openings within the courtyard wall frame glimpses of landscaping beyond, maintaining a sense of connection while preserving privacy.
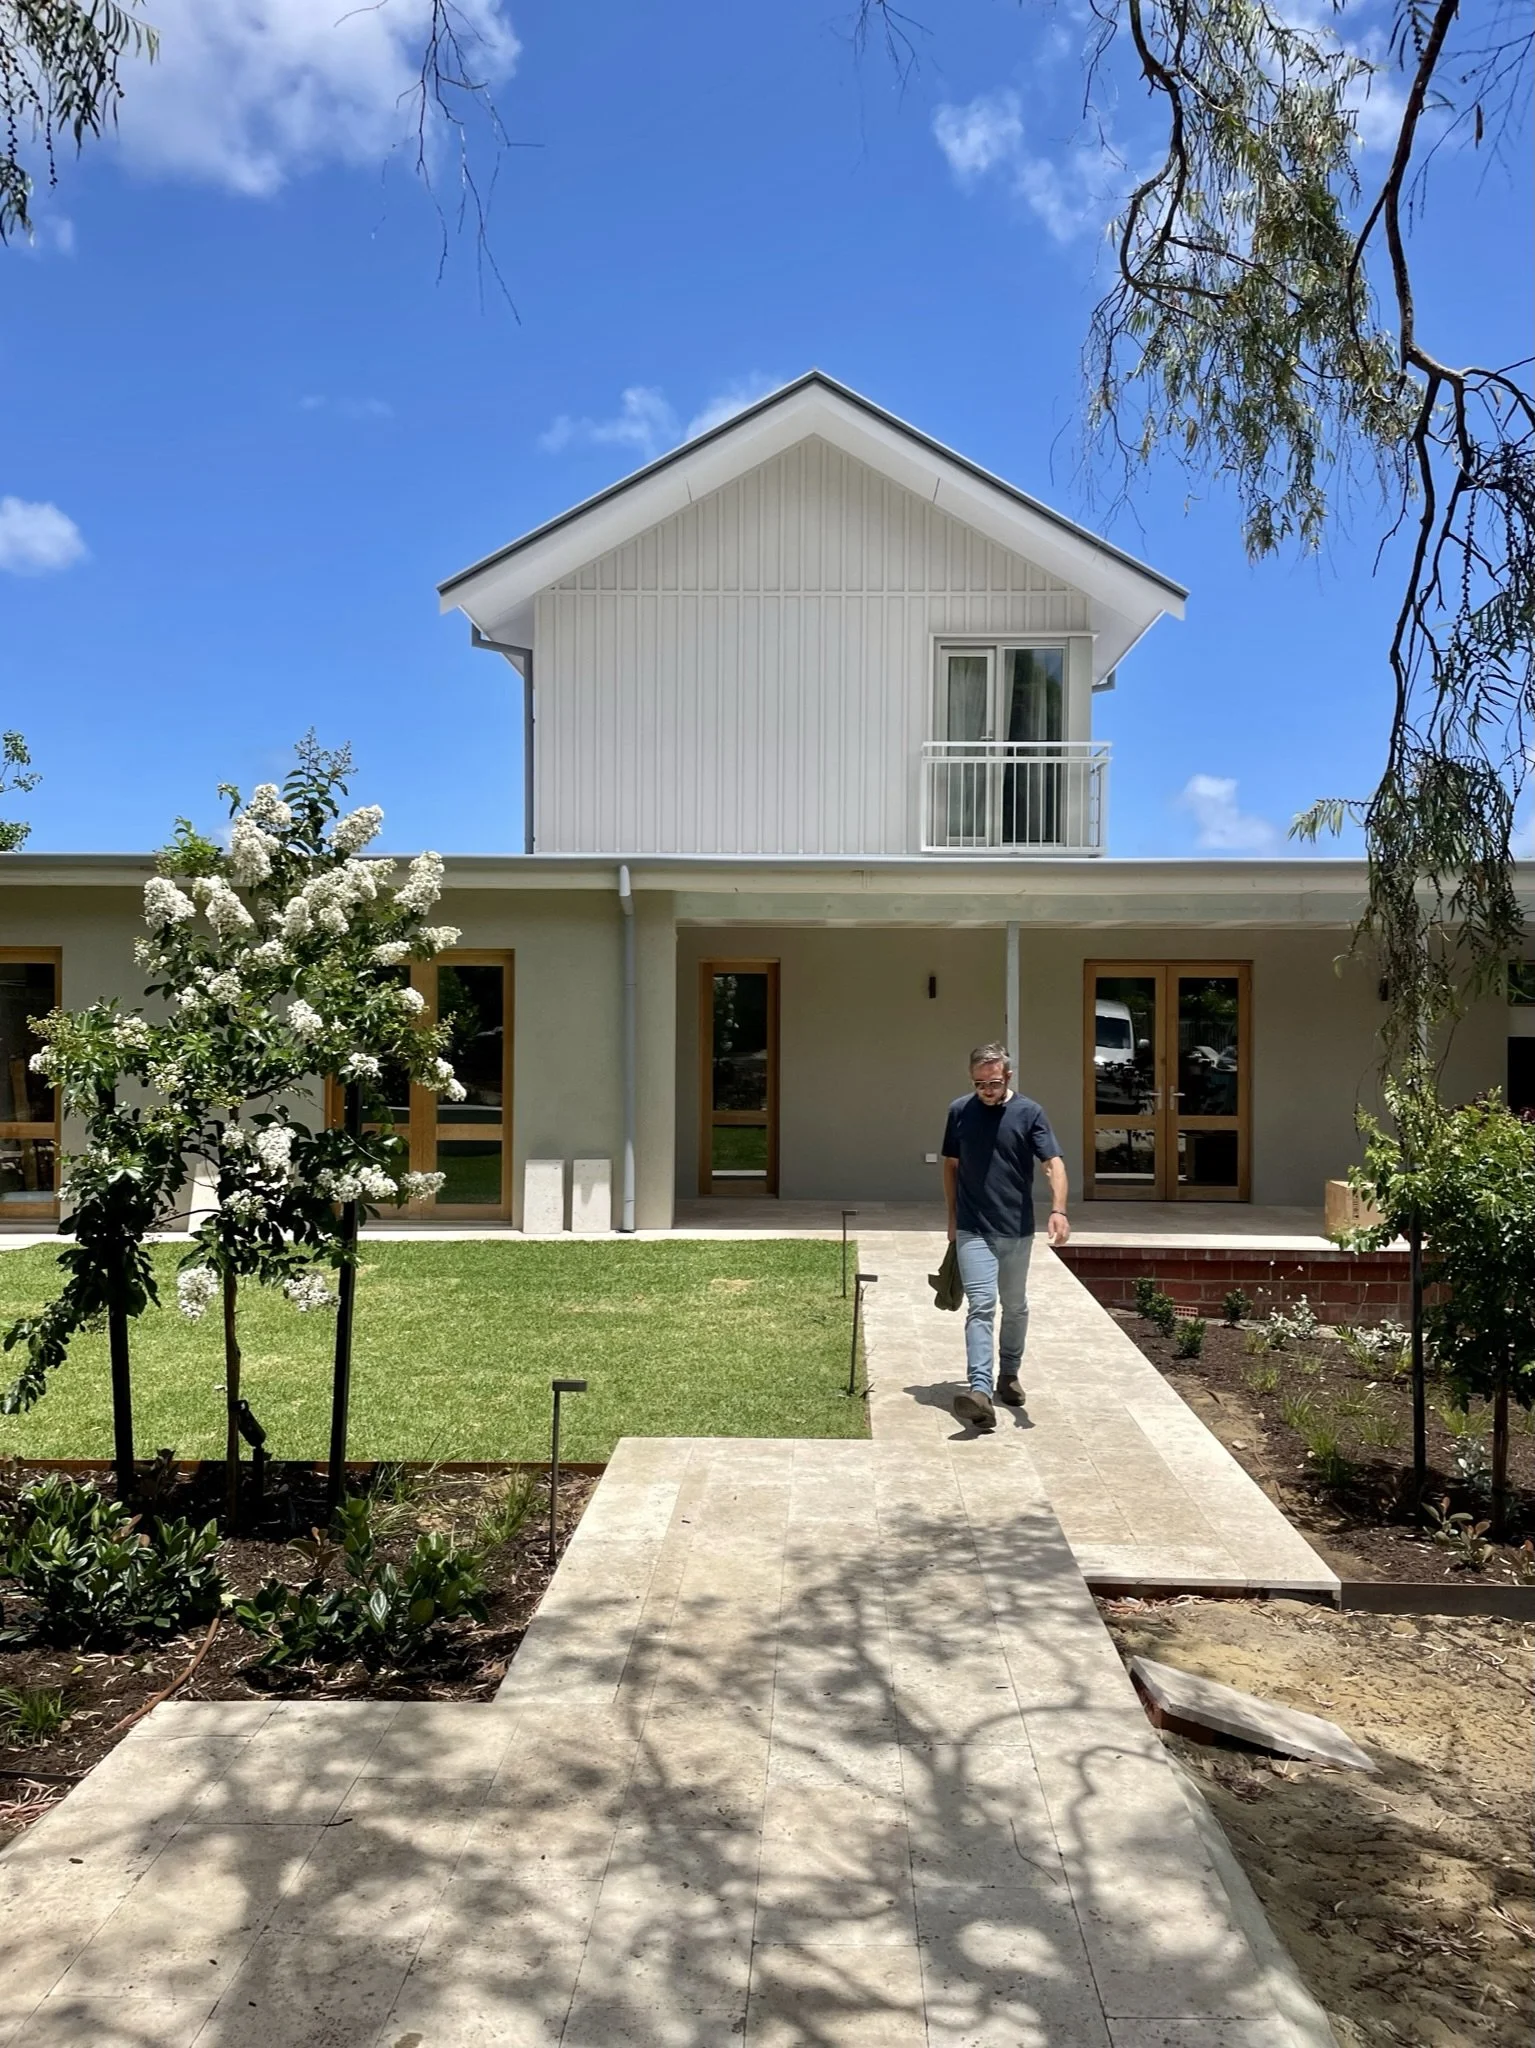
A library overlooking the front garden opens through French doors onto a traditional verandah, balancing the contemporary rear of the home with a more traditional architectural language.
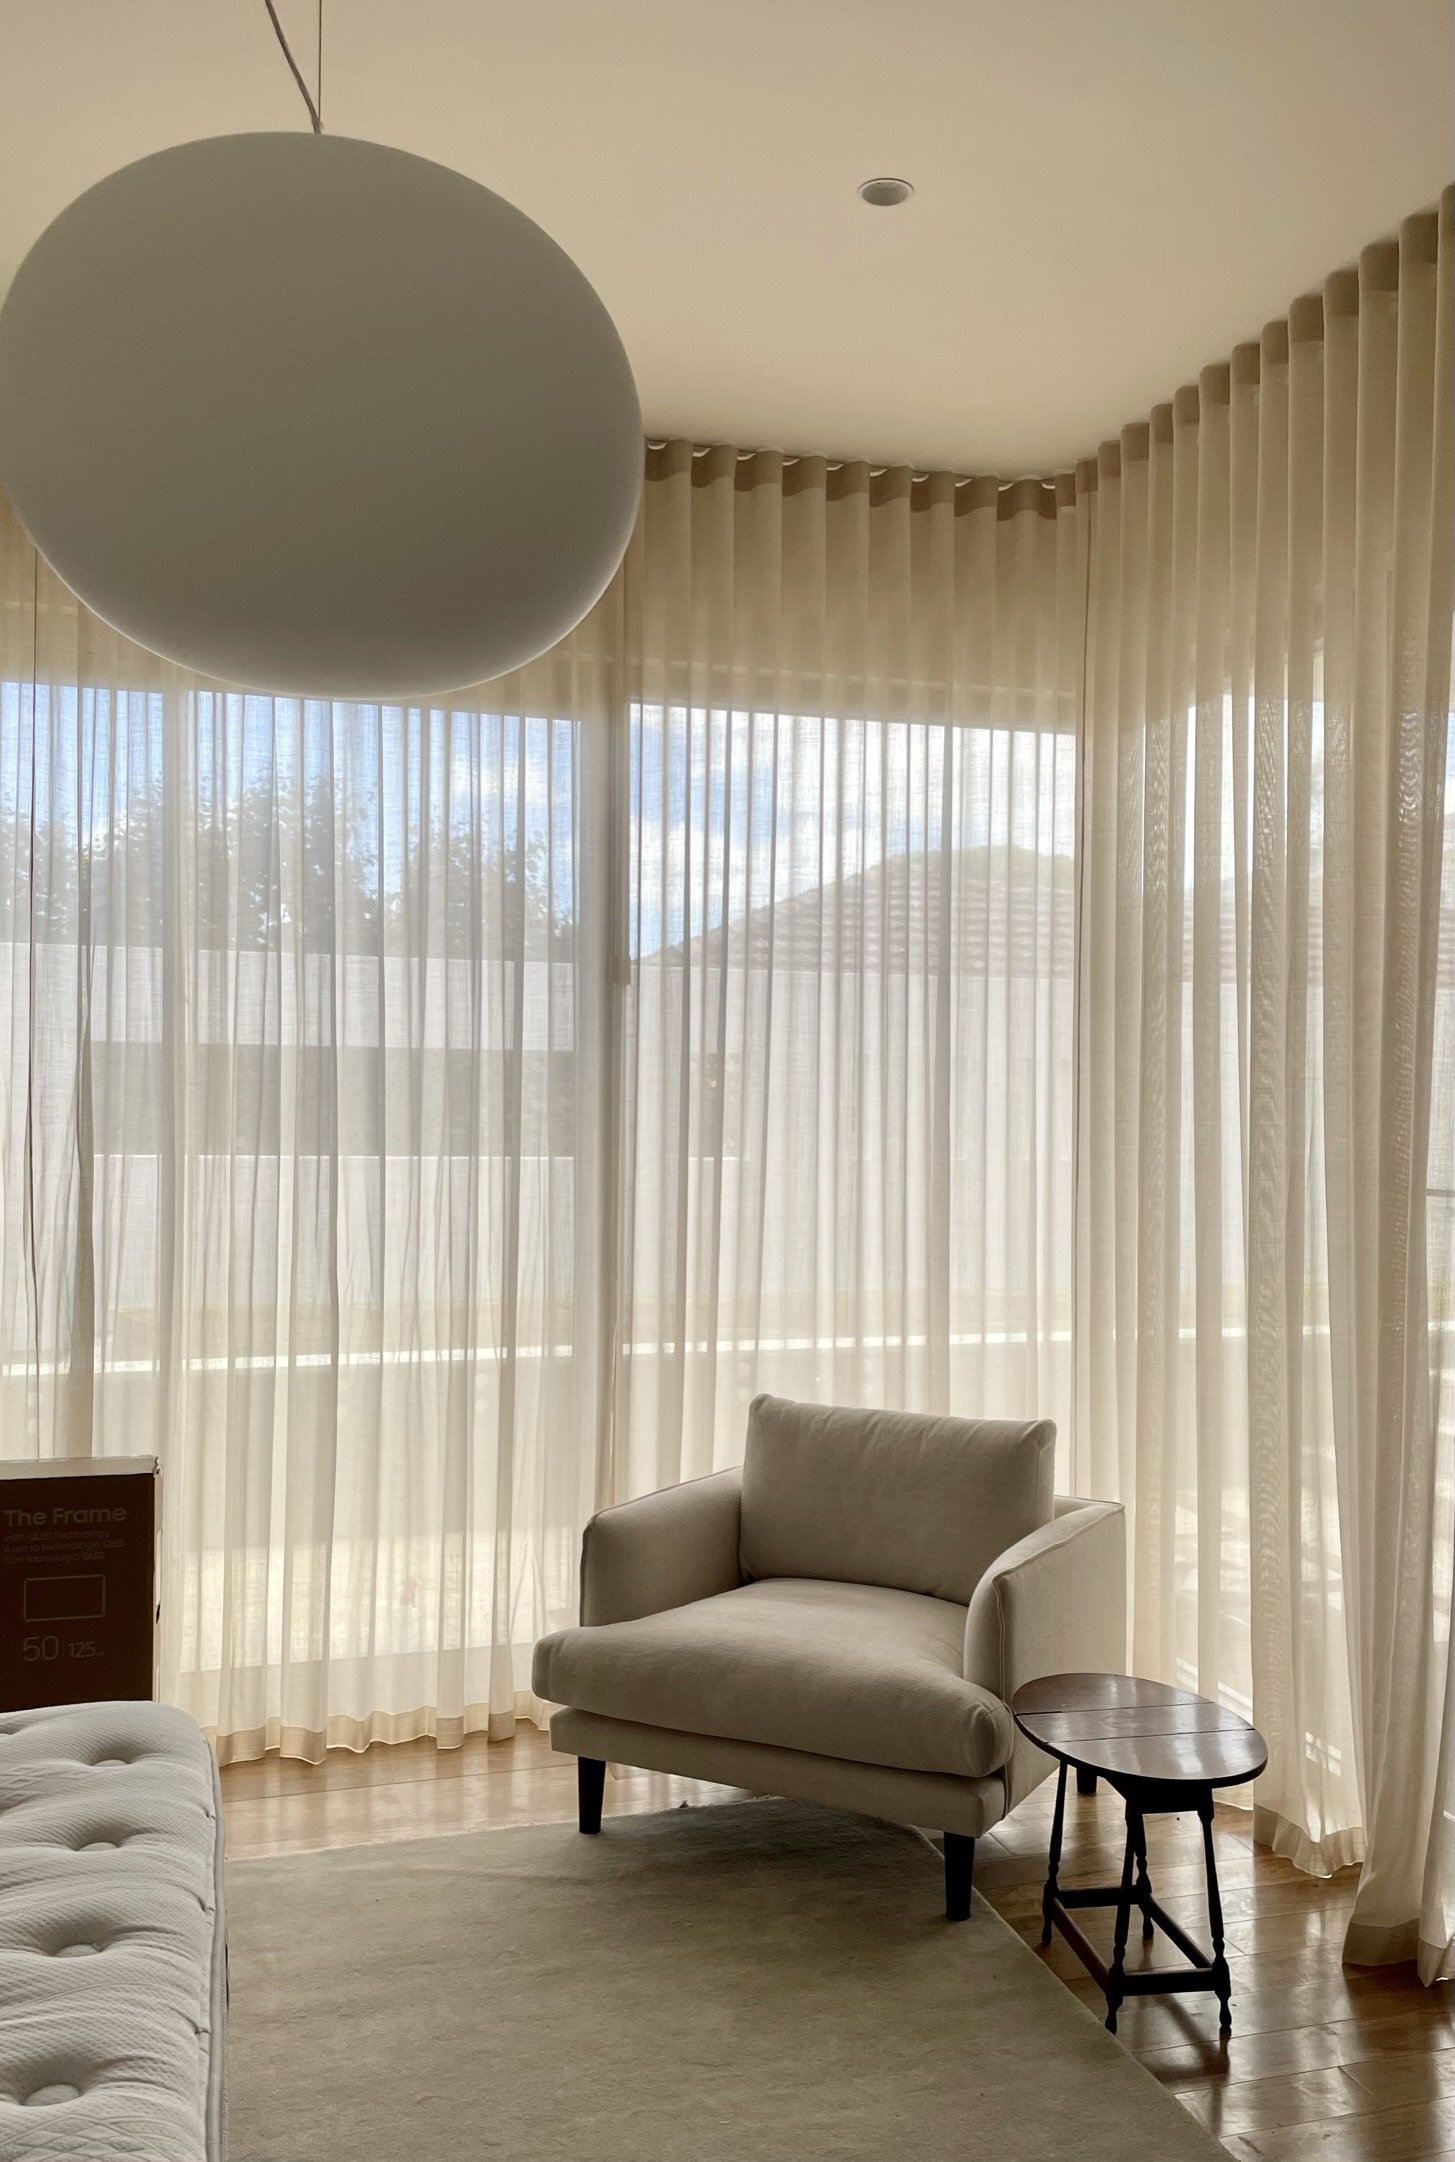
Generous proportions, high ceilings, carefully framed views and an abundance of natural light combine to create a home of timeless elegance and understated luxury.
(This project is complete pending photoshoot)